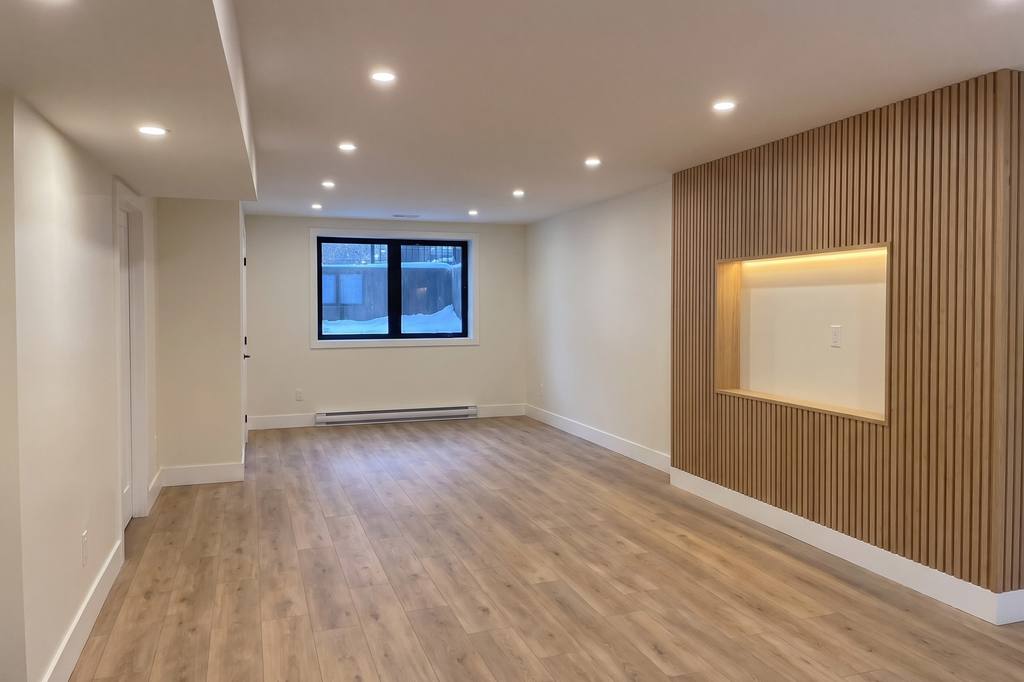
Basement living renovation in North York
Renovate basement family rooms, office areas and storage in North York, with moisture, ceiling height and access checked before interior finishes.
Family rooms, office areas and storage
Tell us how you want to use the basement within your home and which rooms need to connect.
MRG handles basement interior finishing, including non-structural framing, drywall, paint, flooring, doors, trim and built-in storage.
A family room beside an office needs decisions about the doorway, lighting positions and access to the equipment already downstairs.
Show the stairs and the lowest part of the ceiling as well as the open floor.
Pipes, beams and ducts take space that a rough floor-area measurement does not show.
If part of the basement is finished, identify the walls and flooring you want to keep.
The work can join those rooms without assuming that every old finish has to be removed.
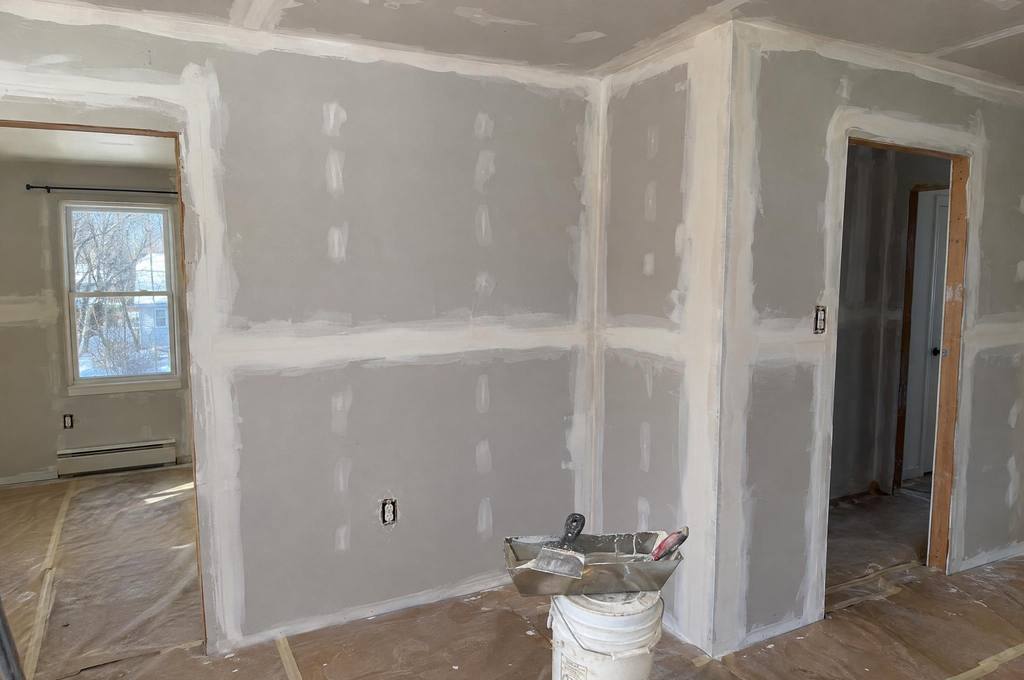
Damp walls and earlier repairs
A damp patch changes what can be agreed for the wall in front of it.
Tell us about past water entry, staining after rain or any repair that was made before you owned the house.
Putting new board over damp material hides the area that needs attention.
Water-entry problems and structural work need their own assessment and scope before interior finishing is settled.
Show where the wall meets the floor and include the area behind stored boxes if it has been wet.
Photos can show areas to inspect, but the wall may have hidden damage behind the finish.
We write down the work that can be seen and agree a change before extra work proceeds if removal exposes more damage.
Waterproofing and underpinning are separate work and are not assumed to be part of a basement finish quote.
The stair, ceiling and room layout
A full sheet of drywall has to pass the stair opening and turn at the landing.
Send the route from the outside door to the basement and mention a low beam or a tight corner along it.
The same route carries removed material out, so a storage pile at the stair can affect both sides of the job.
Doors and new partitions also need space to open without blocking the passage to the stairs.
Toronto lists basement work involving structural changes, plumbing changes or a second suite among permit triggers.
Describe the intended use before finishes are chosen, especially if your request includes a separate dwelling.
This page covers living areas within an existing home, while permission for a rental unit is a separate matter.
Any separate-unit request needs its own zoning, building code and permit check.
What to send for the basement scope
- Room use
- List the family room, office and storage areas and mark any room that needs a door or built-in cupboards.
- Height changes
- Include the ceiling height under ducts and beams, along with any access panels that need to remain reachable.
- Existing finishes
- Describe loose flooring, damaged board and surfaces you want to retain so the quote can distinguish repairs from replacement.
- House access
- Say whether the basement has an outside entrance and which upstairs rooms sit along the material route.
Related work and North York access
Questions about basement living renovation
Which basement rooms can be included in a living-space renovation?
Tell us how you want to use the basement within your home and which rooms need to connect.
MRG handles basement interior finishing, including non-structural framing, drywall, paint, flooring, doors, trim and built-in storage.
A family room beside an office needs decisions about the doorway, lighting positions and access to the equipment already downstairs.
Why describe damp walls before choosing basement finishes?
A damp patch changes what can be agreed for the wall in front of it.
Tell us about past water entry, staining after rain or any repair that was made before you owned the house.
Putting new board over damp material hides the area that needs attention.
How do stairs and headroom affect the basement work?
A full sheet of drywall has to pass the stair opening and turn at the landing.
Send the route from the outside door to the basement and mention a low beam or a tight corner along it.
The same route carries removed material out, so a storage pile at the stair can affect both sides of the job.
Tell us which rooms are changing
Send the room list, the address and what you want to keep for a written renovation scope.