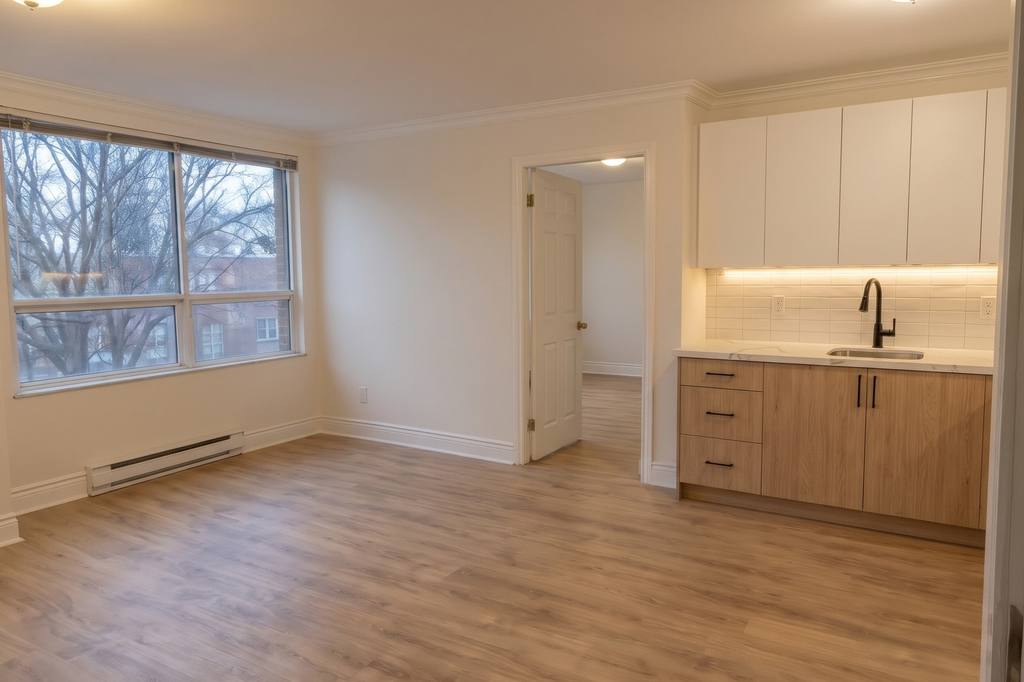
Condo unit renovation in North York
Renovate a North York condo unit with one scope for the kitchen, bathrooms and living areas, with building approval and access considered before work.
Put the whole unit on the room list
Condo work often joins a kitchen update to new floors, bathroom work and painting across the unit.
MRG takes those rooms as one renovation, with an itemised scope that says which fixtures and finishes stay.
A bedroom closet and an entry cupboard still need decisions even if the main change is in the kitchen.
Show the narrowest doorway, the route from the elevator and any step inside the unit when you describe access.
Long cabinet panels and countertop pieces need room to turn, and the elevator door opening matters as much as the size of its cabin.
Include the building's instructions with the room list so the proposed work can be checked against them.
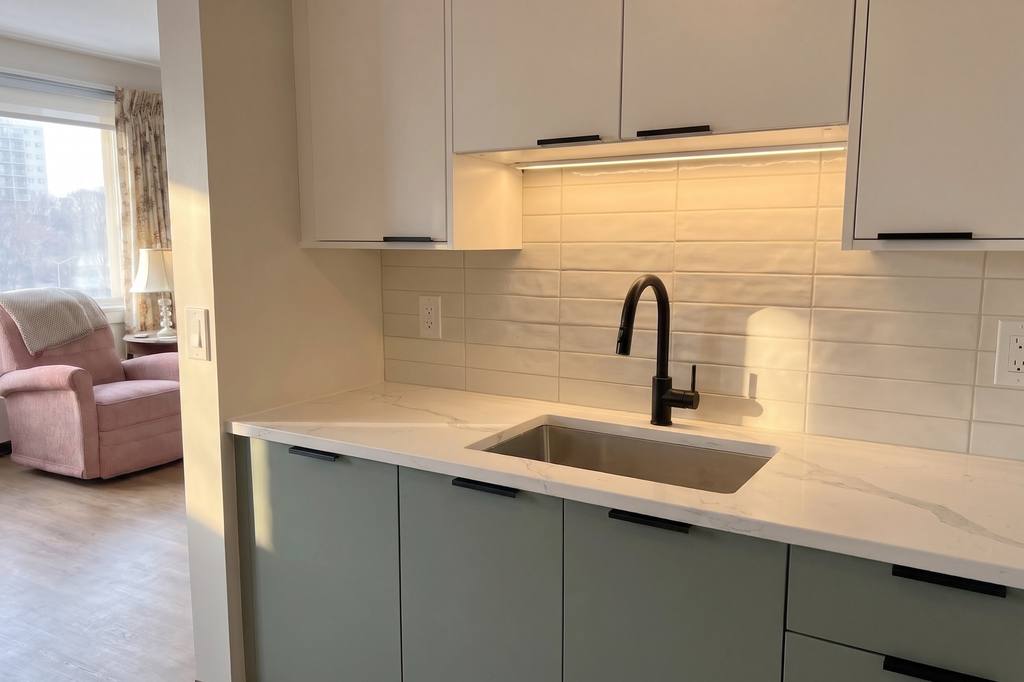
Approval before materials are ordered
The Condominium Authority of Ontario says owners generally need to request board approval for renovations and may also need municipal approval.
It also says some corporations restrict contractor work hours.
Use your own corporation's rules even if a nearby Yonge Street building approved a similar floor.
Ask management for the renovation application and the rules covering the work you want.
Floor products, sound underlay, plumbing changes and work near a shared wall should be described in that request.
Send the responses with your project details, including conditions that still need to be met.
A building approval does not settle whether Toronto Building requires a permit for a changed layout or plumbing system.
Connecting the kitchen, bathroom and living area
A condo kitchen shares its carry route with the rooms around it.
If the flooring is being replaced across the unit, the plan needs to say how it meets the cabinets, the bathroom threshold and the entry door.
Where cabinets stay, their toe kicks and the appliance openings limit how the new floor can finish.
Bathroom connections also need to fit the building's water shutoff process, so tell us how management books that work.
MRG agrees work hours, elevator use and corridor protection with the building before the work starts.
Old finishes leave the unit as the renovation proceeds, and the route to the loading area belongs in the same plan as incoming material.
A garbage room is not an assumed destination for removed cabinets or tile.
What affects the unit schedule
- Elevator and dock
- Send both booking rules and any vehicle-height limit, because access to an elevator does not always include access to the loading dock.
- Living in the unit
- Tell us which rooms must remain usable and where furniture can go while the kitchen and floors are out of use.
- Ordered material
- List cabinet dimensions, appliance models and delivery dates for anything already ordered, including parts that have not arrived.
- Building conditions
- Include required inspections or sign-in steps so the scope reflects the actual building requirements.
Related work and North York access
Local sources
Sources checked on 15 November 2026.
Questions about condo unit renovation
What goes on the room list for a unit renovation?
Condo work often joins a kitchen update to new floors, bathroom work and painting across the unit.
MRG takes those rooms as one renovation, with an itemised scope that says which fixtures and finishes stay.
A bedroom closet and an entry cupboard still need decisions even if the main change is in the kitchen.
Which approvals matter before ordering condo materials?
The Condominium Authority of Ontario says owners generally need to request board approval for renovations and may also need municipal approval.
It also says some corporations restrict contractor work hours.
Use your own corporation's rules even if a nearby Yonge Street building approved a similar floor.
How are kitchen and living-area finishes planned together?
A condo kitchen shares its carry route with the rooms around it.
If the flooring is being replaced across the unit, the plan needs to say how it meets the cabinets, the bathroom threshold and the entry door.
Where cabinets stay, their toe kicks and the appliance openings limit how the new floor can finish.
Tell us which rooms are changing
Send the room list, the address and what you want to keep for a written renovation scope.